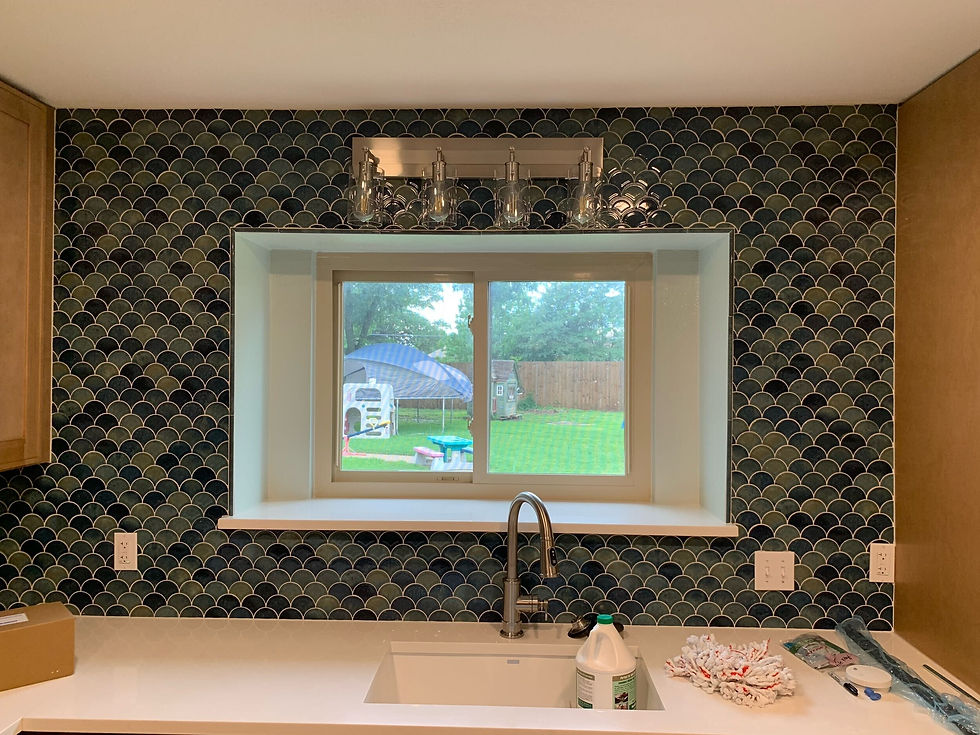
kitchen design and remodel in BedfordTX
Following a challenging water-loss event, we guided the homeowners through the transition from mitigation to a complete reimagining of their kitchen's potential. Rather than simply restoring the status quo, we looked for ways to improve the home's flow, starting with the removal of a cumbersome pantry closet that had previously disrupted the room's rhythm. By replacing it with a seamless wall of floor-to-ceiling cabinetry, we unlocked significantly more storage while cleaning up the visual lines of the space. The true "guide" moment was the strategic shift from a restrictive U-shaped layout to an open L-configuration anchored by a large central island expanding into the underutilized dining area. This bold move doubled the available prep space and improved circulation, creating a more social, functional heart of the home that stands as a lasting legacy of resilience and design.
Details
Project Category
Remodel
Project Type
Kitchen, Interior
Location
Bedford
Year
2024

Project Gallery


